
Real Estate For Sale
- Property Location: 3725 N Hullen Street, Metairie, LA 70002
- Real Estate Type: Townhome
Price: $619,900 Reduced!
Pictures
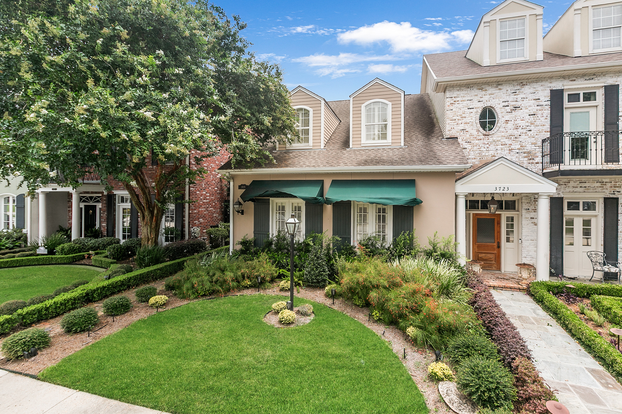
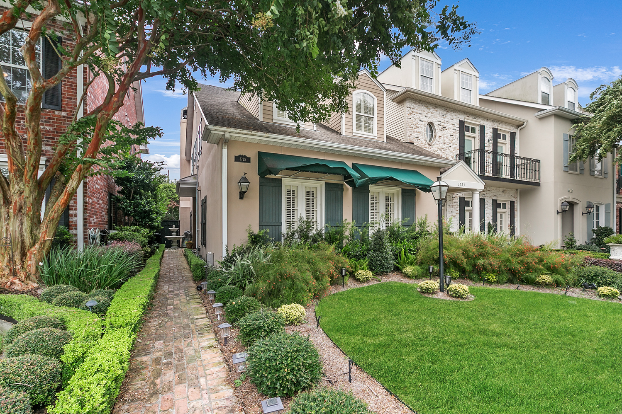
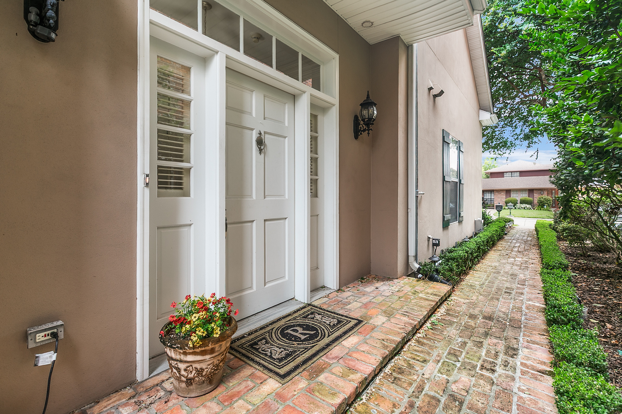
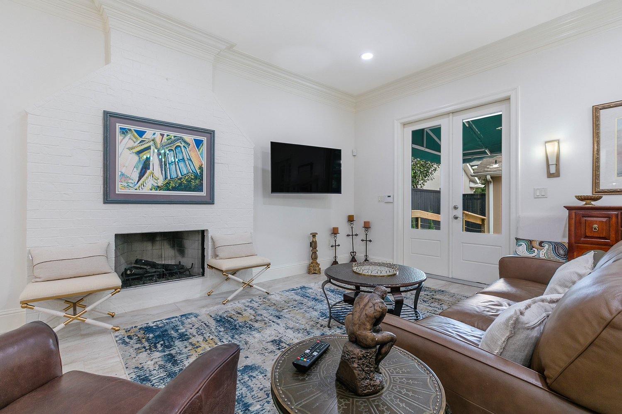
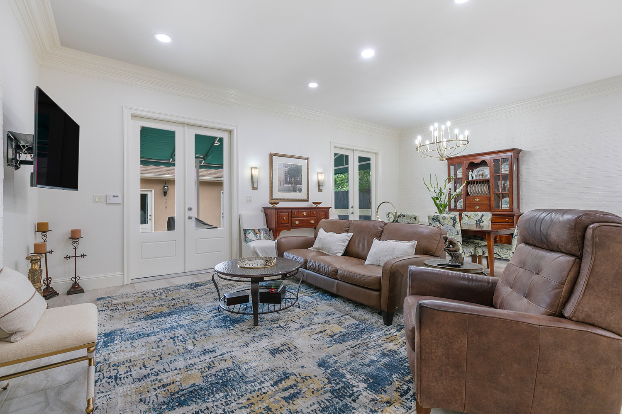
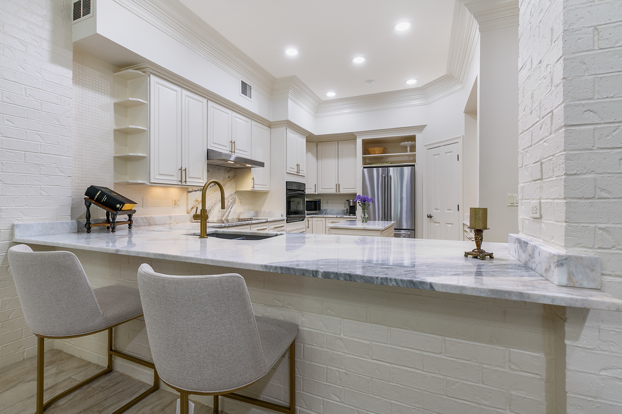
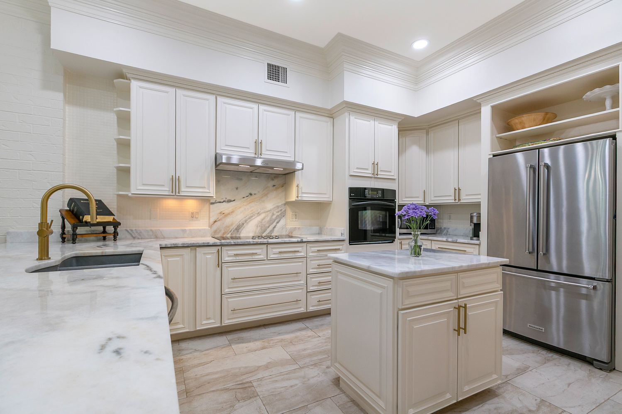
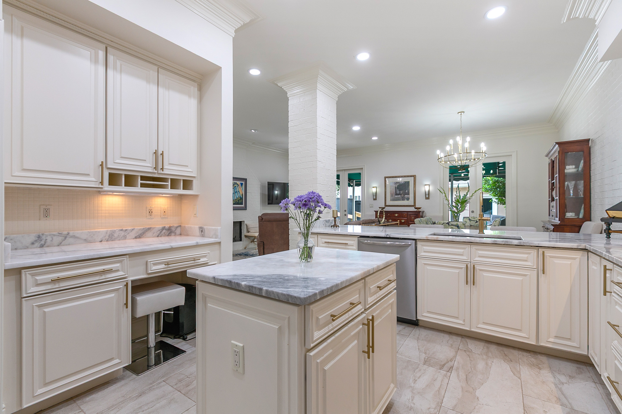
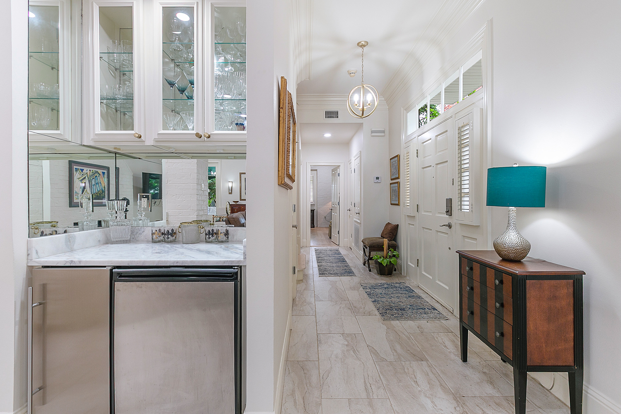
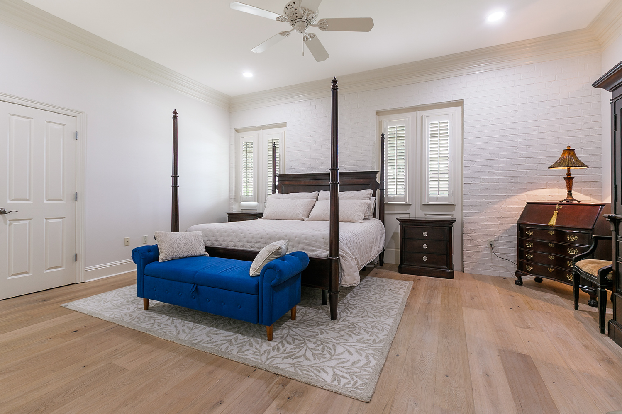
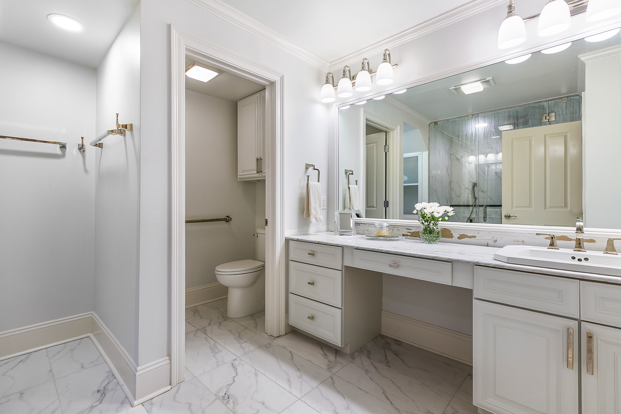
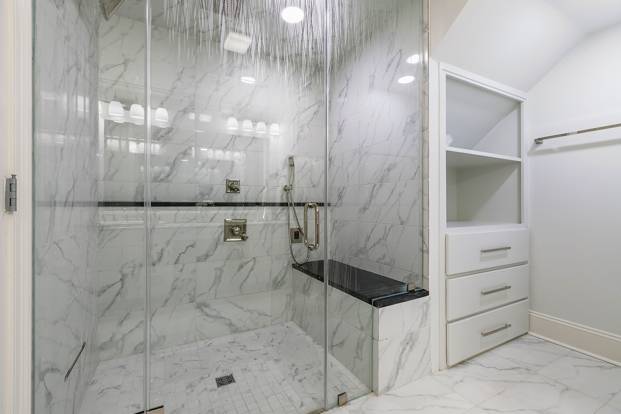
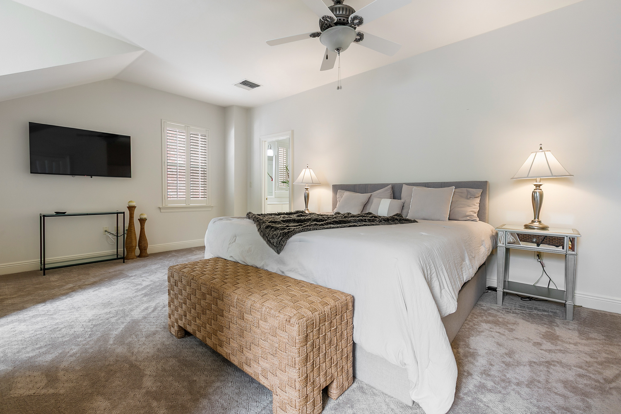
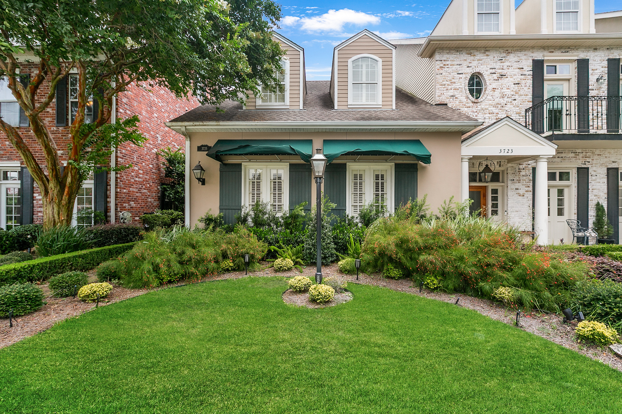
Step into this beautifully updated, end unit, two-story townhome where timeless elegance meets modern comfort. Located in the highly desirable Hullen Townhomes development, this exceptional residence is ideally situated in the heart of Metairie just three blocks from Lake Pontchartrain. Manicured rows of boxwoods line the charming brick-paved walkway leading to the home’s private side entrance.
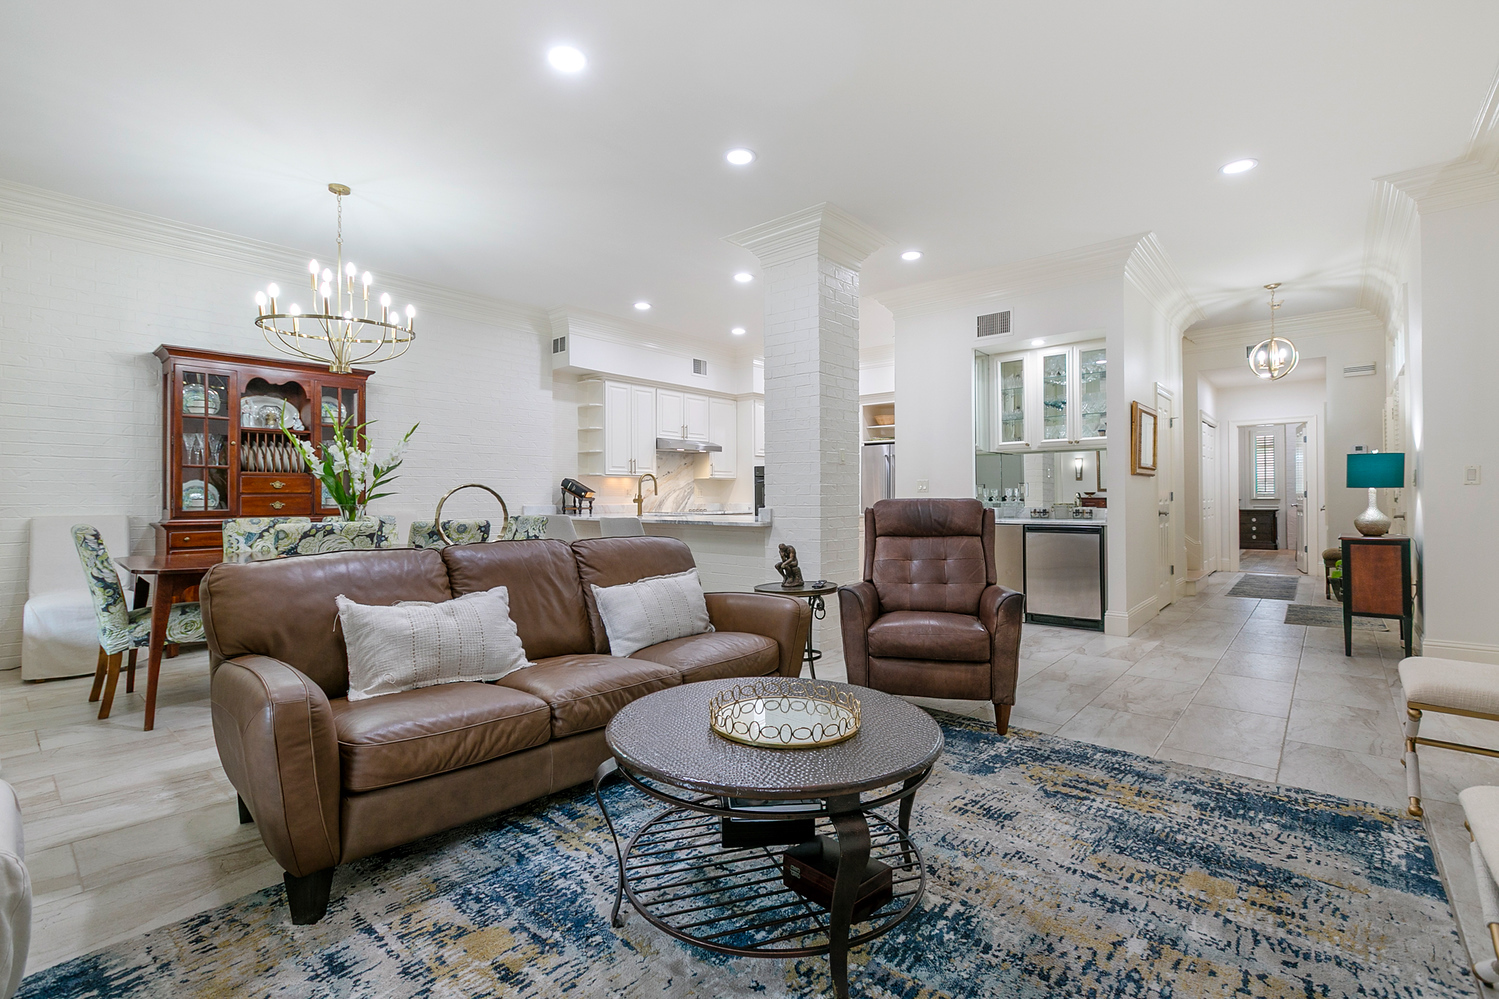
The open-concept floor plan showcases triple crown molding, transoms, stylish new sconces and pendant lighting, ceiling fans, and a freshly painted interior throughout. Custom Plantation shutters adorn every window, allowing abundant natural light while maintaining privacy. As a bonus, the living room and all bedrooms are equipped with wall-mounted flat-screen televisions that remain with the home.
The spacious living and dining areas create an inviting atmosphere for gracious living and entertaining. A cozy woodburning fireplace serves as the focal point, while ceramic tile flooring, soaring 10-foot ceilings on the main level and 9-foot ceilings upstairs, and two sets of half-glass paneled French doors with transoms enhance the home’s light-filled airy feel.
The bright, updated kitchen features gorgeous marble countertops and backsplash, white cabinetry accented with new brass hardware, a center island with cabinetry below, built-in desk area, and convenient counter seating. Stainless steel appliances include: A Frigidaire Professional electric cooktop, Frigidaire Gallery G. E. Profile oven, Kitchen-Aid French-door refrigerator, Sharp microwave, and Frigidaire Gallery dishwasher. The elegant bar features glass front display cabinetry, a mirrored backsplash, and a wine cooler, perfect for entertaining your guests.
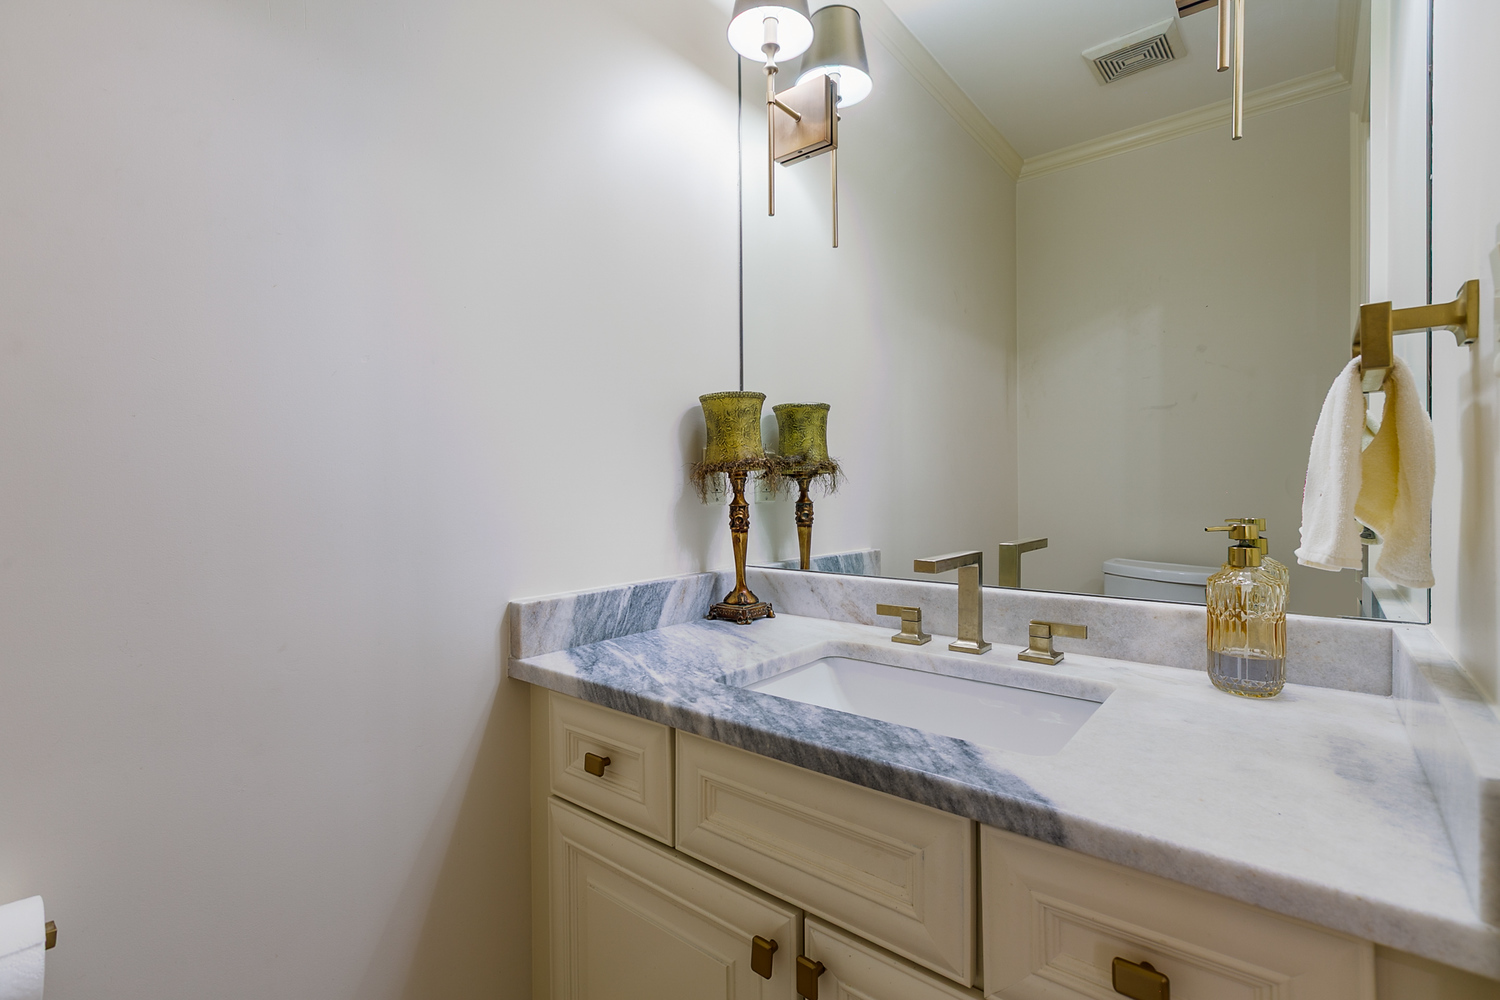
The modern half bath features a marble countertop, attractive sconces, brass hardware, a new toilet, and ceramic tile flooring.
The primary suite located on the first level features new engineered wood flooring and a custom-designed walk-in closet with built-in shelving and drawers. The spa-inspired ensuite bath has been completely transformed and showcases a stunning walk-in glass steam shower with multiple shower heads, floor-to-ceiling ceramic tile surround, and a built-in bench for added comfort. A large wall mirror, marble countertop with make-up seating, attractive ceramic tile flooring, brand new toilet, polished nickel fixtures and hardware, and designer sconces, complete this luxurious retreat.
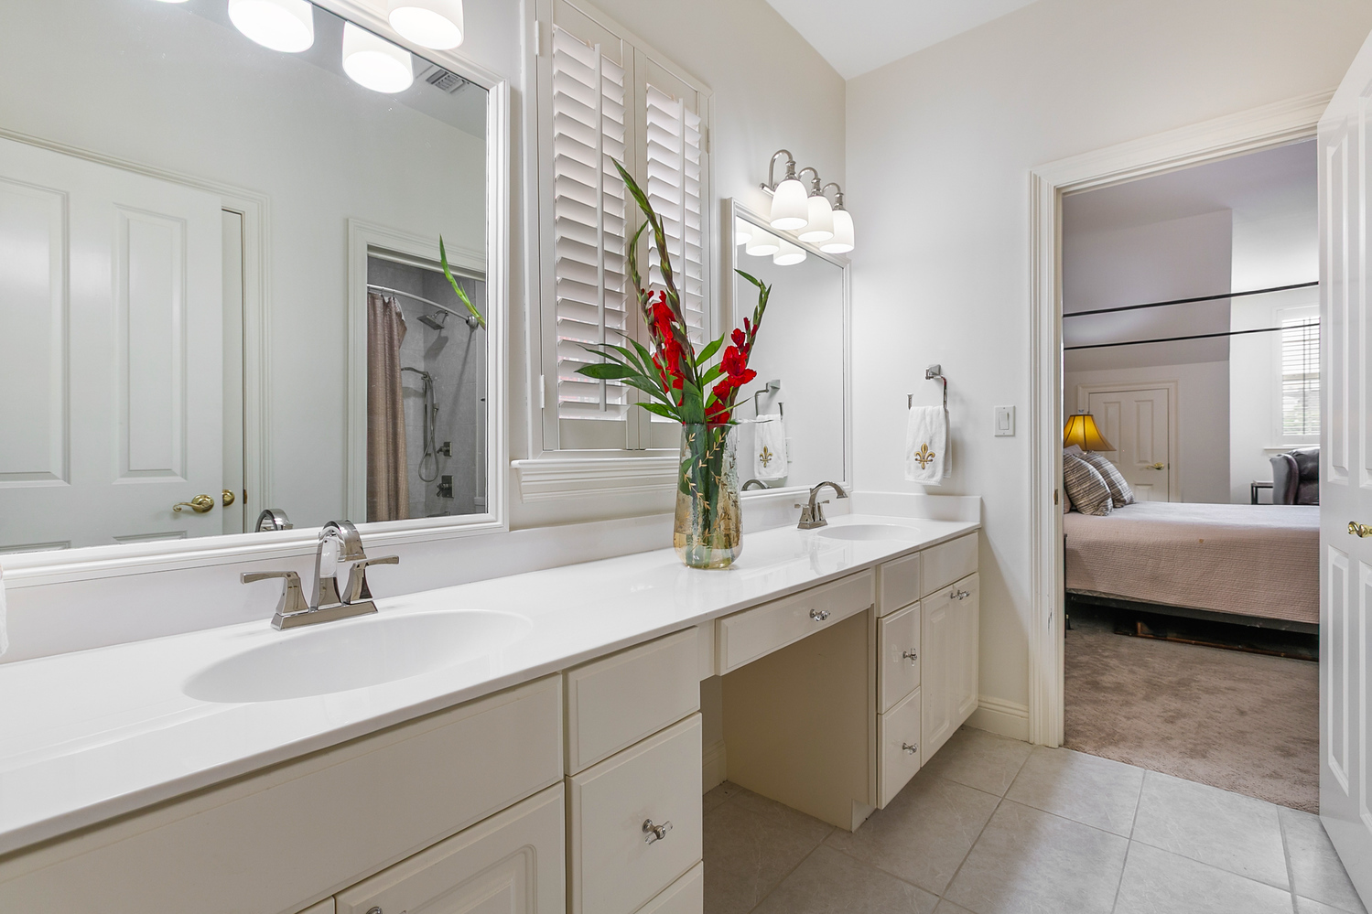
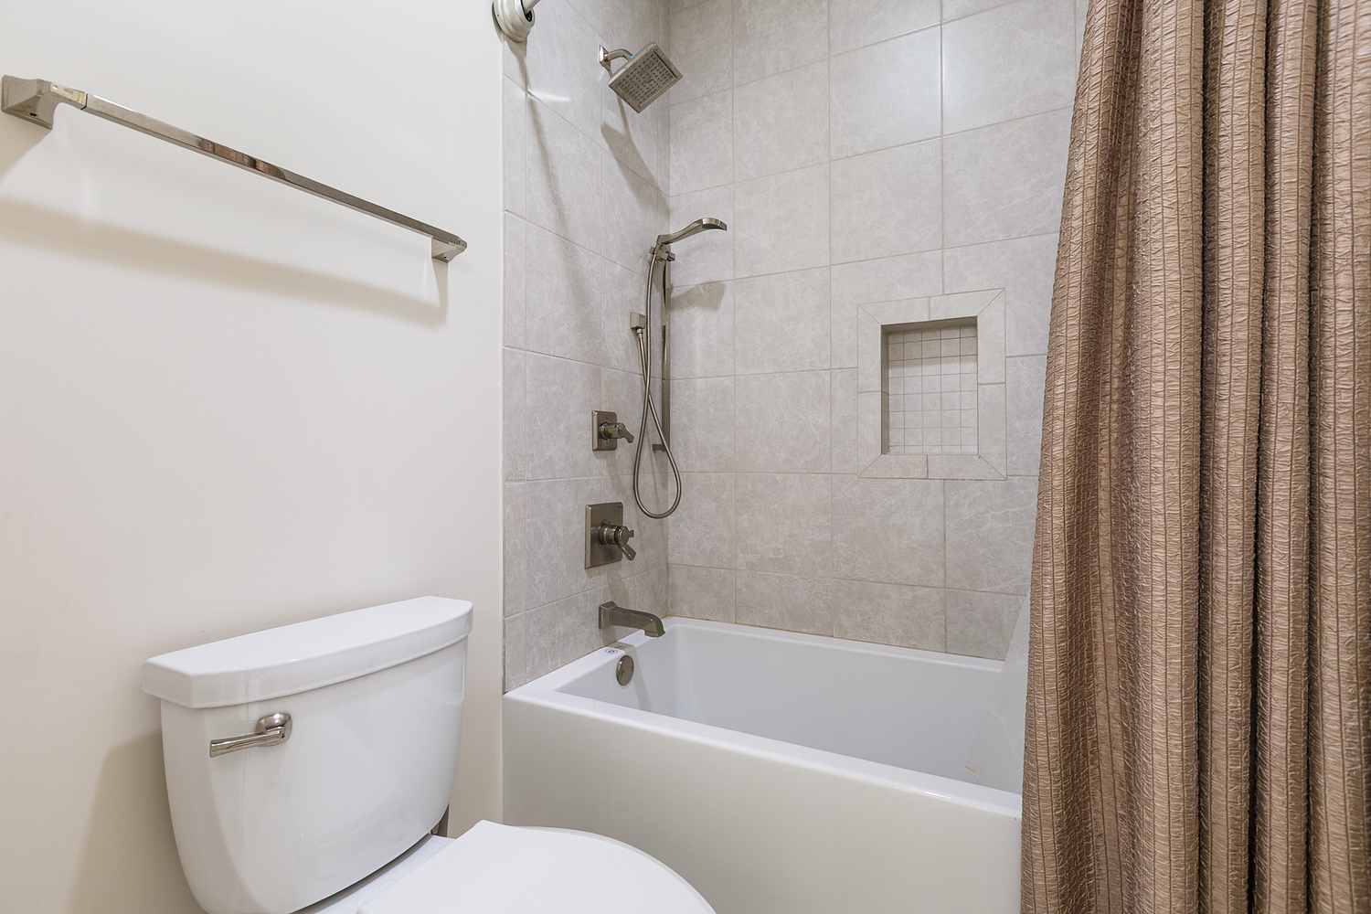
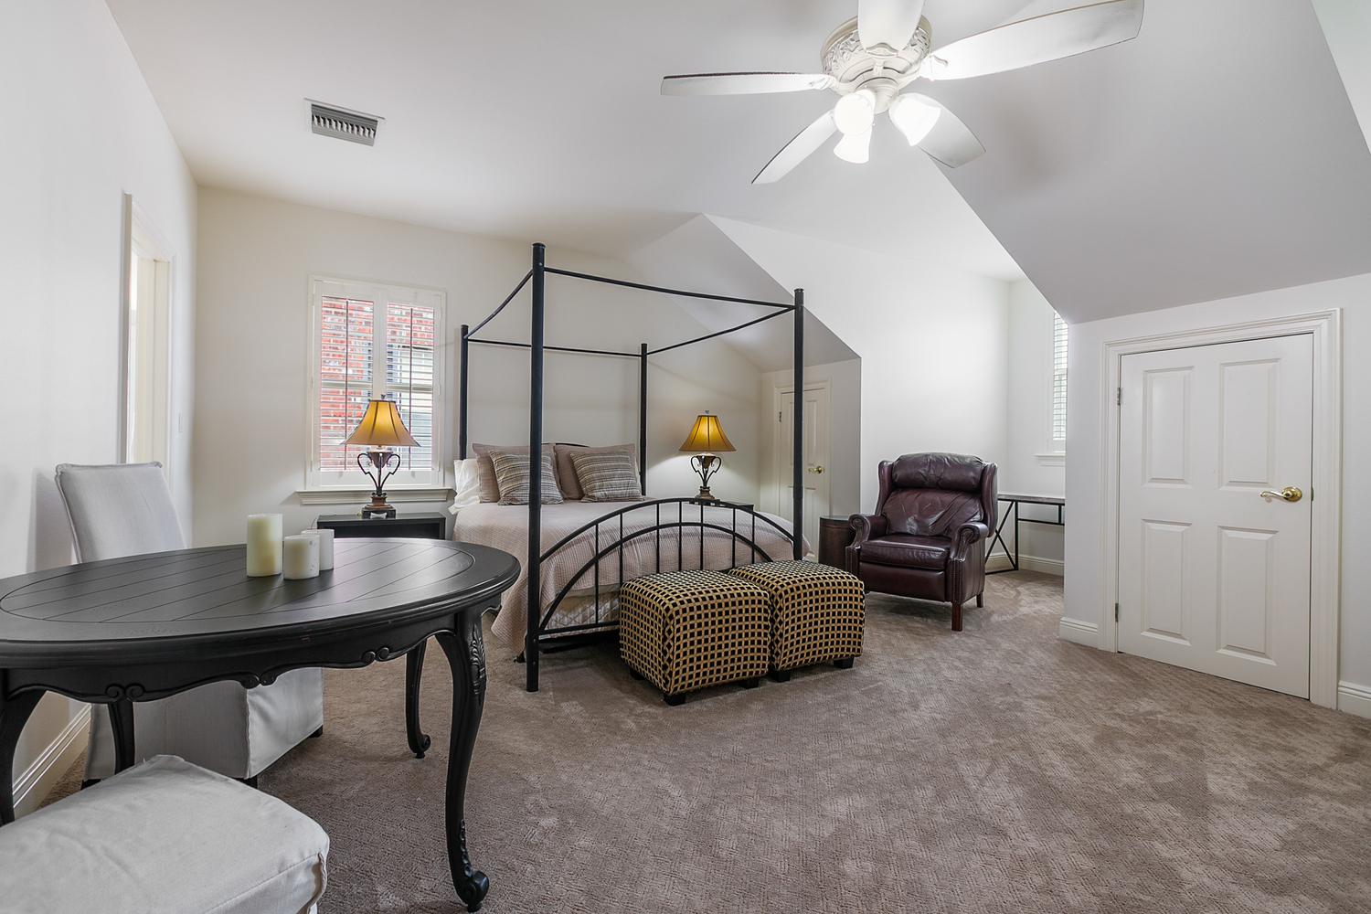
Upstairs, two generously sized bedrooms offer plush new carpeting, abundant storage, and spacious walk-in closets. The newly renovated Jack-and-Jill bath features dual vanities with marble countertops, framed mirrors, dedicated makeup seating, designer lighting, updated fixtures and hardware, ceramic tile flooring, and a new bathtub with a custom, ceramic tile surround. Natural light fills the space through two windows, while the shower and toilet area are separated for added privacy.
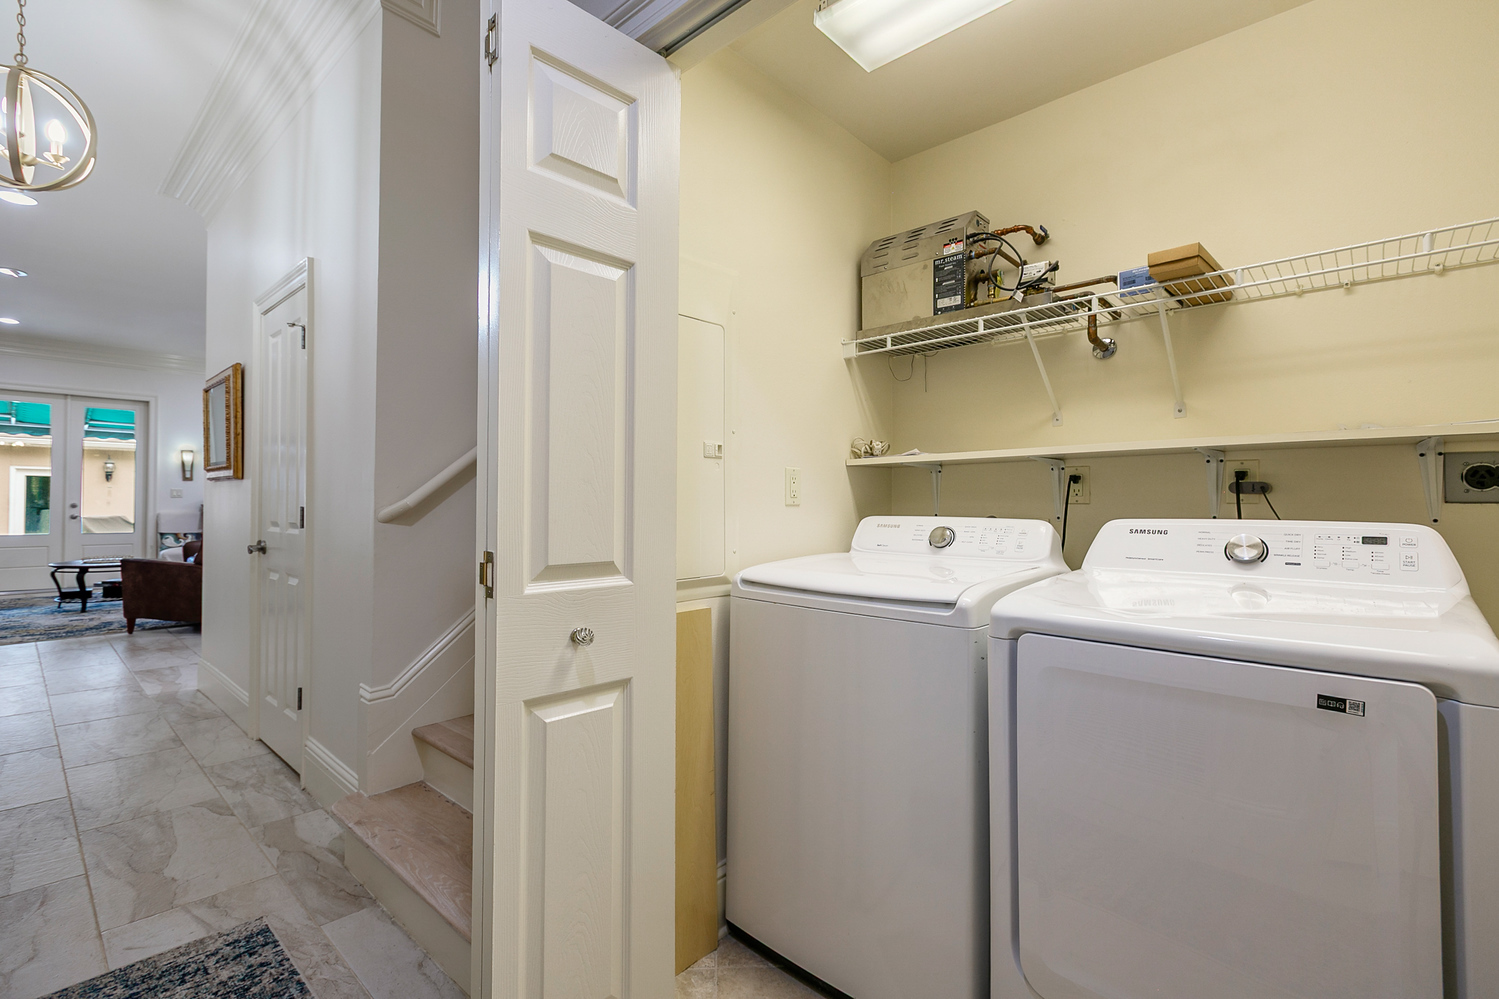
The first-floor laundry closet includes a brand-new Samsung washer and Samsung gas dryer!
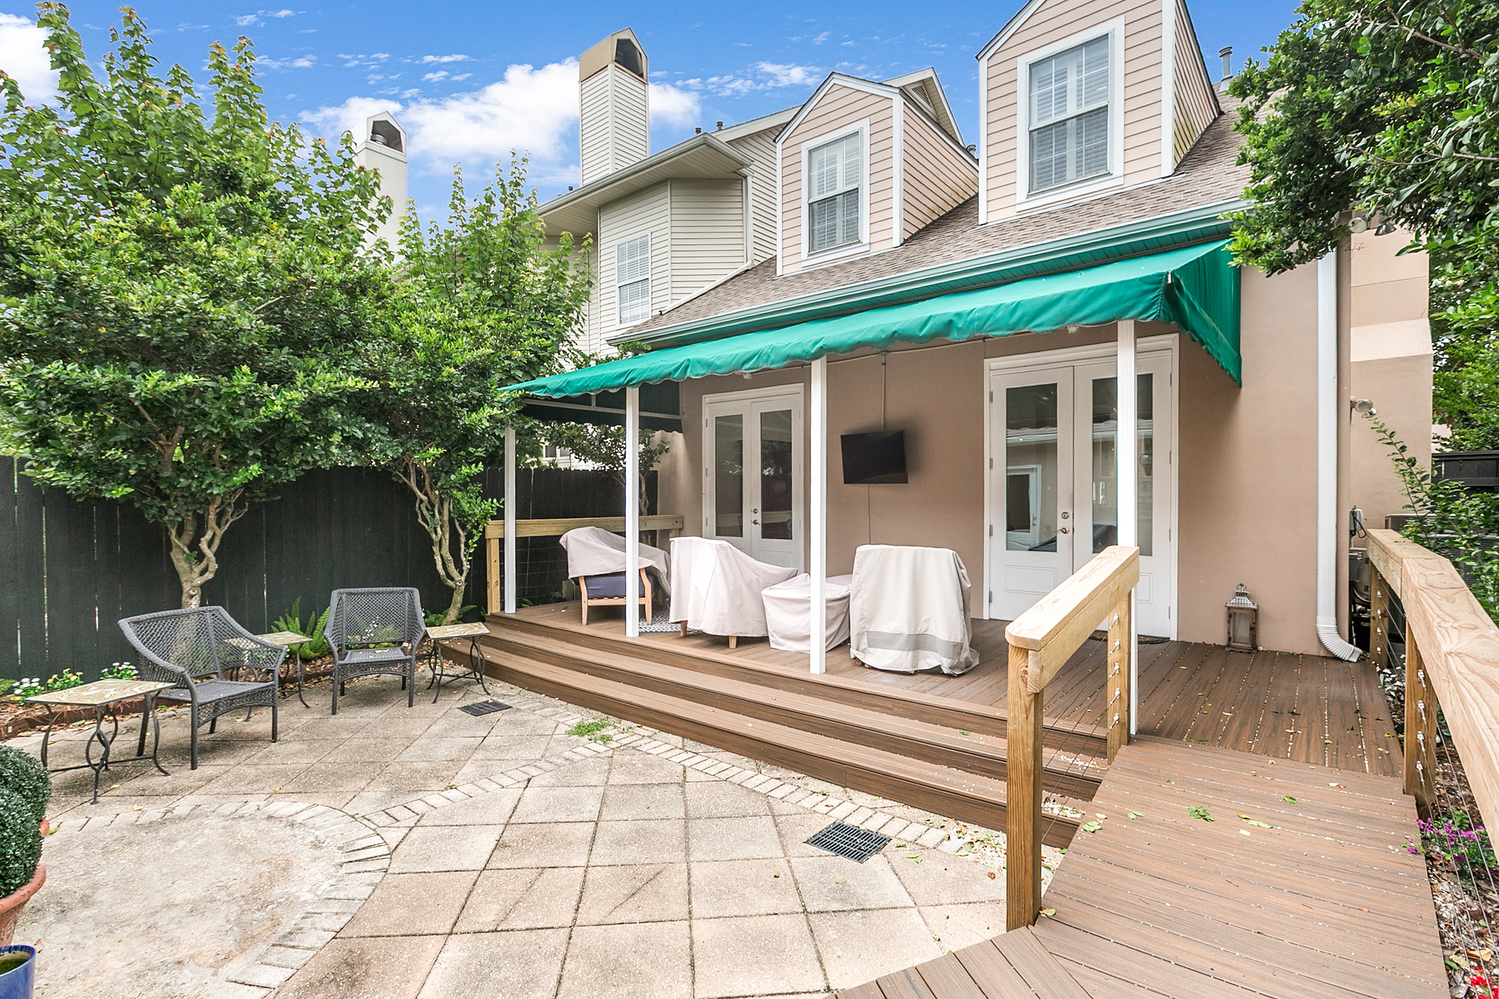
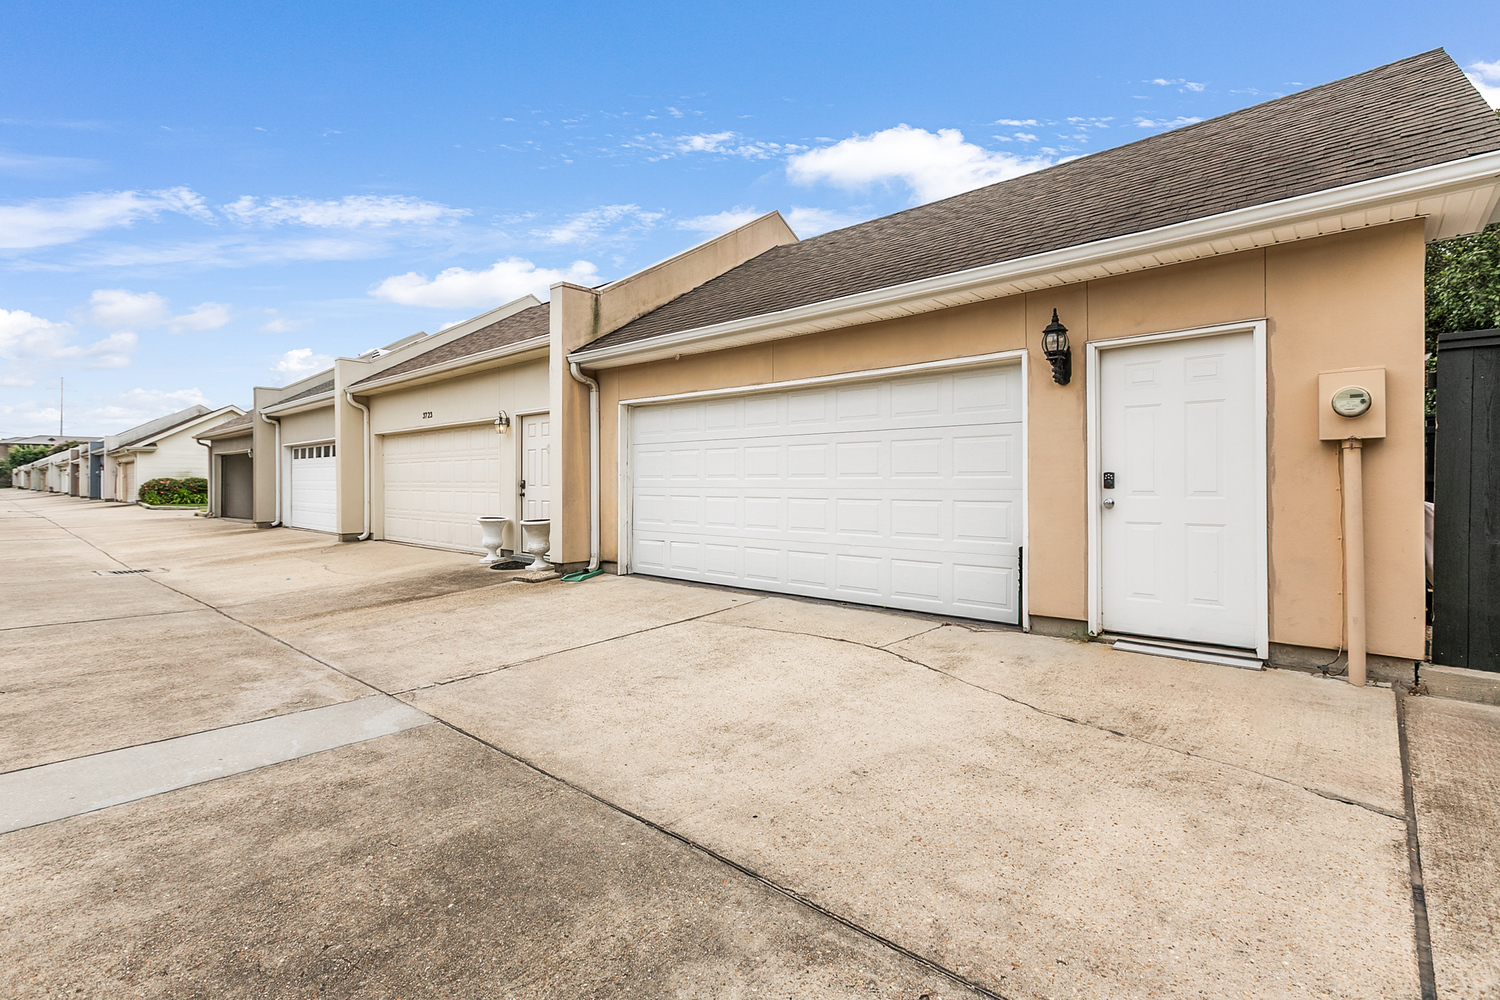
The charming private patio features brick pavers, a wooden fence, and an approximately 238-square-foot covered awning enhanced by a newly installed Trex deck, and a wall-mounted flat-screen television for outdoor entertaining and relaxation. There are three central air and heating systems independently controlled–one for each floor and a separate system dedicated to the detached two-car garage. The garage is exceptionally well-appointed with a separate exterior door for entry, tile flooring, handsome built-in cabinetry topped with granite countertops, a utility sink, two-half glass paneled doors, and a side window with a built-in desk area that bring in natural light.
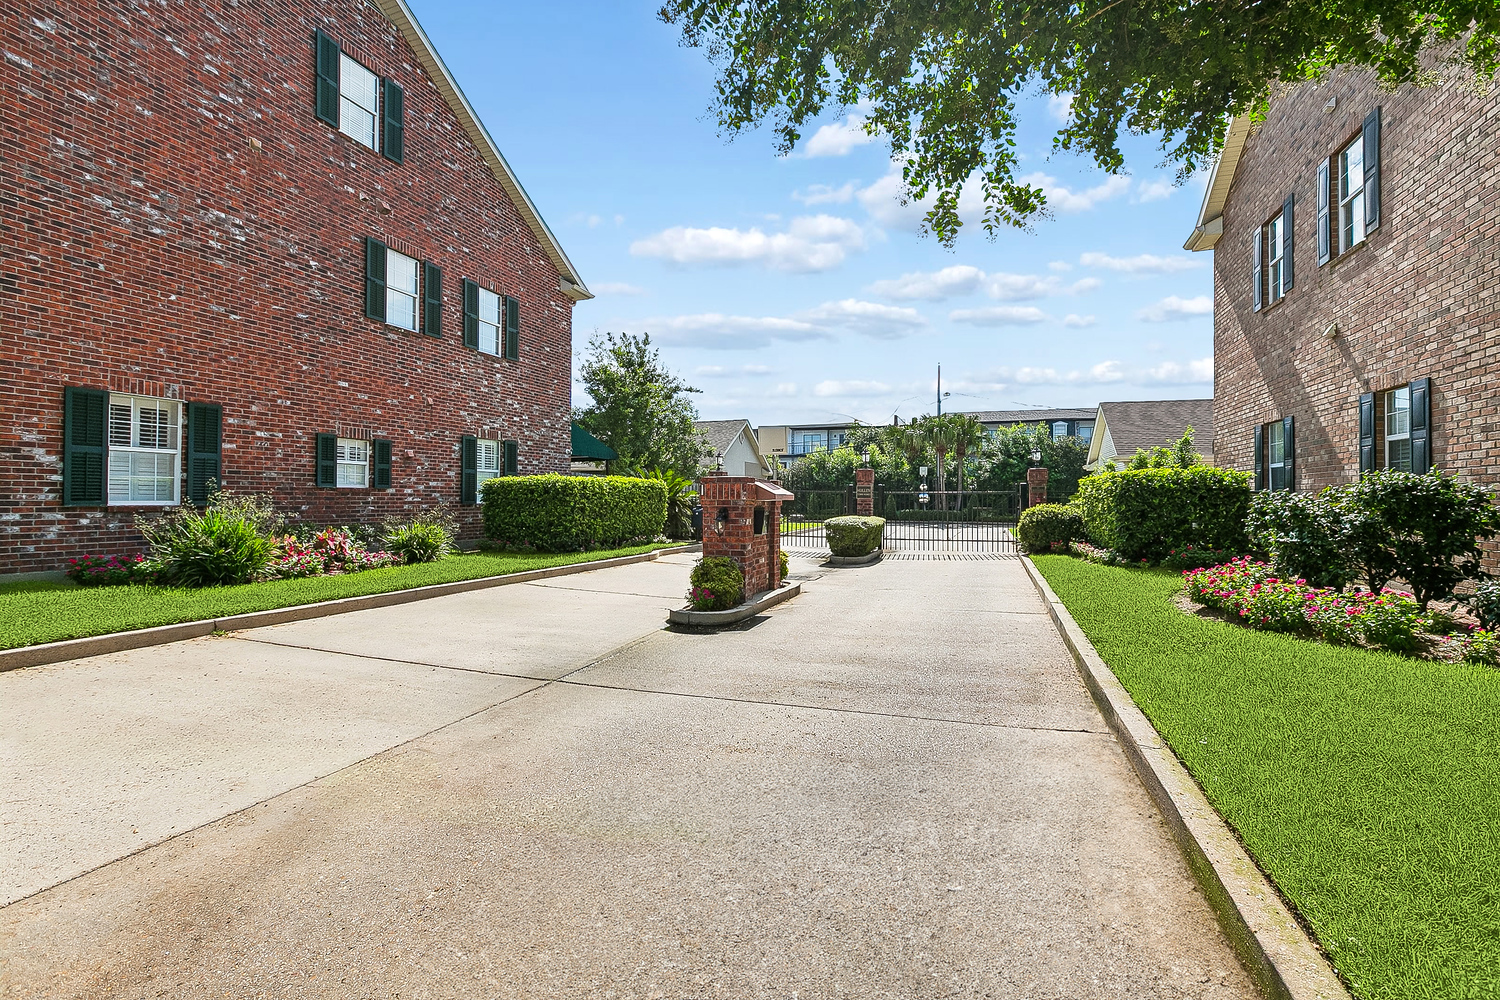
There is gated entry, lushly landscaped grounds with holly topiaries, boxwoods, palm trees and accent lighting. An additional assigned parking pad is located adjacent to the detached garage for your guest.
Just minutes from premier shopping, dining, fitness centers, and charming neighborhood cafés, this move-in-ready home offers the perfect blend of style, comfort, and convenience—where luxury and effortless living come together.
Features
- 2,628 Approximate Living Sq. Ft.
- 3,486 Approximate Total Sq. Ft.
- Approx. 620 sq. ft. garage – 25.3 x 24.5
- Flood Zone X
Additional Features
- Rainbird Irrigation System in Front Garden Lined in but Not Operable (Never Used)
- Front Door and Exterior Door to Garage Have Keyless Entry
- Alarm System
- 1-Year New Water Heater
- 1st Floor – Lennox Air Handler and Condenser
- 2nd Floor – Amana Air Handler and Condenser
- Garage- Lennox Air Handler and Condenser
- Garage Attic
- Flood Premium Yearly $1,362
Association Dues
- Hullen Townhomes Quarterly Dues $400
- Includes Common Area Maintenance
- Lawn Care
- DA Termite Contract
- Landscaping/Lighting & Irrigation System of Rear Common Area
- Gate & Alleyway Lighting
- Gate Maintenance
Inclusions
- Samsung Washer and Samsung Gas Dryer
- Kitchen-Aid French Door Refrigerator
- Sharp Microwave
- Stool at Kitchen Built-In Desk
Schedule an Appointment
Contact Christie today to schedule an appointment or to discuss your other real estate needs.